
Decks, pergolas, outdoor entertaining areas and carport structures - built by a licensed builder, framed to last, finished to match the house. LBP licensed, based in Mangere East, building across Auckland for 24 years.
Framed from treated timber, built to the floor height and ground conditions of your specific site. Posts, framing, bearers, joists, boards - managed as one complete build, not just the surface you walk on.
Attached to the house or free-standing. Rafters sized to the span, posts set to ground correctly. Built to provide actual shade and outdoor cover - not just a decorative frame bolted to the fascia.
Multi-level decking, integrated seating, pergola cover, privacy screening. We scope and build the full outdoor space so the elements are designed to work together.
Carports framed to match the property and engineered to carry the roof load. Shade sails and louvre structures quoted as part of the outdoor programme where the scope includes them.
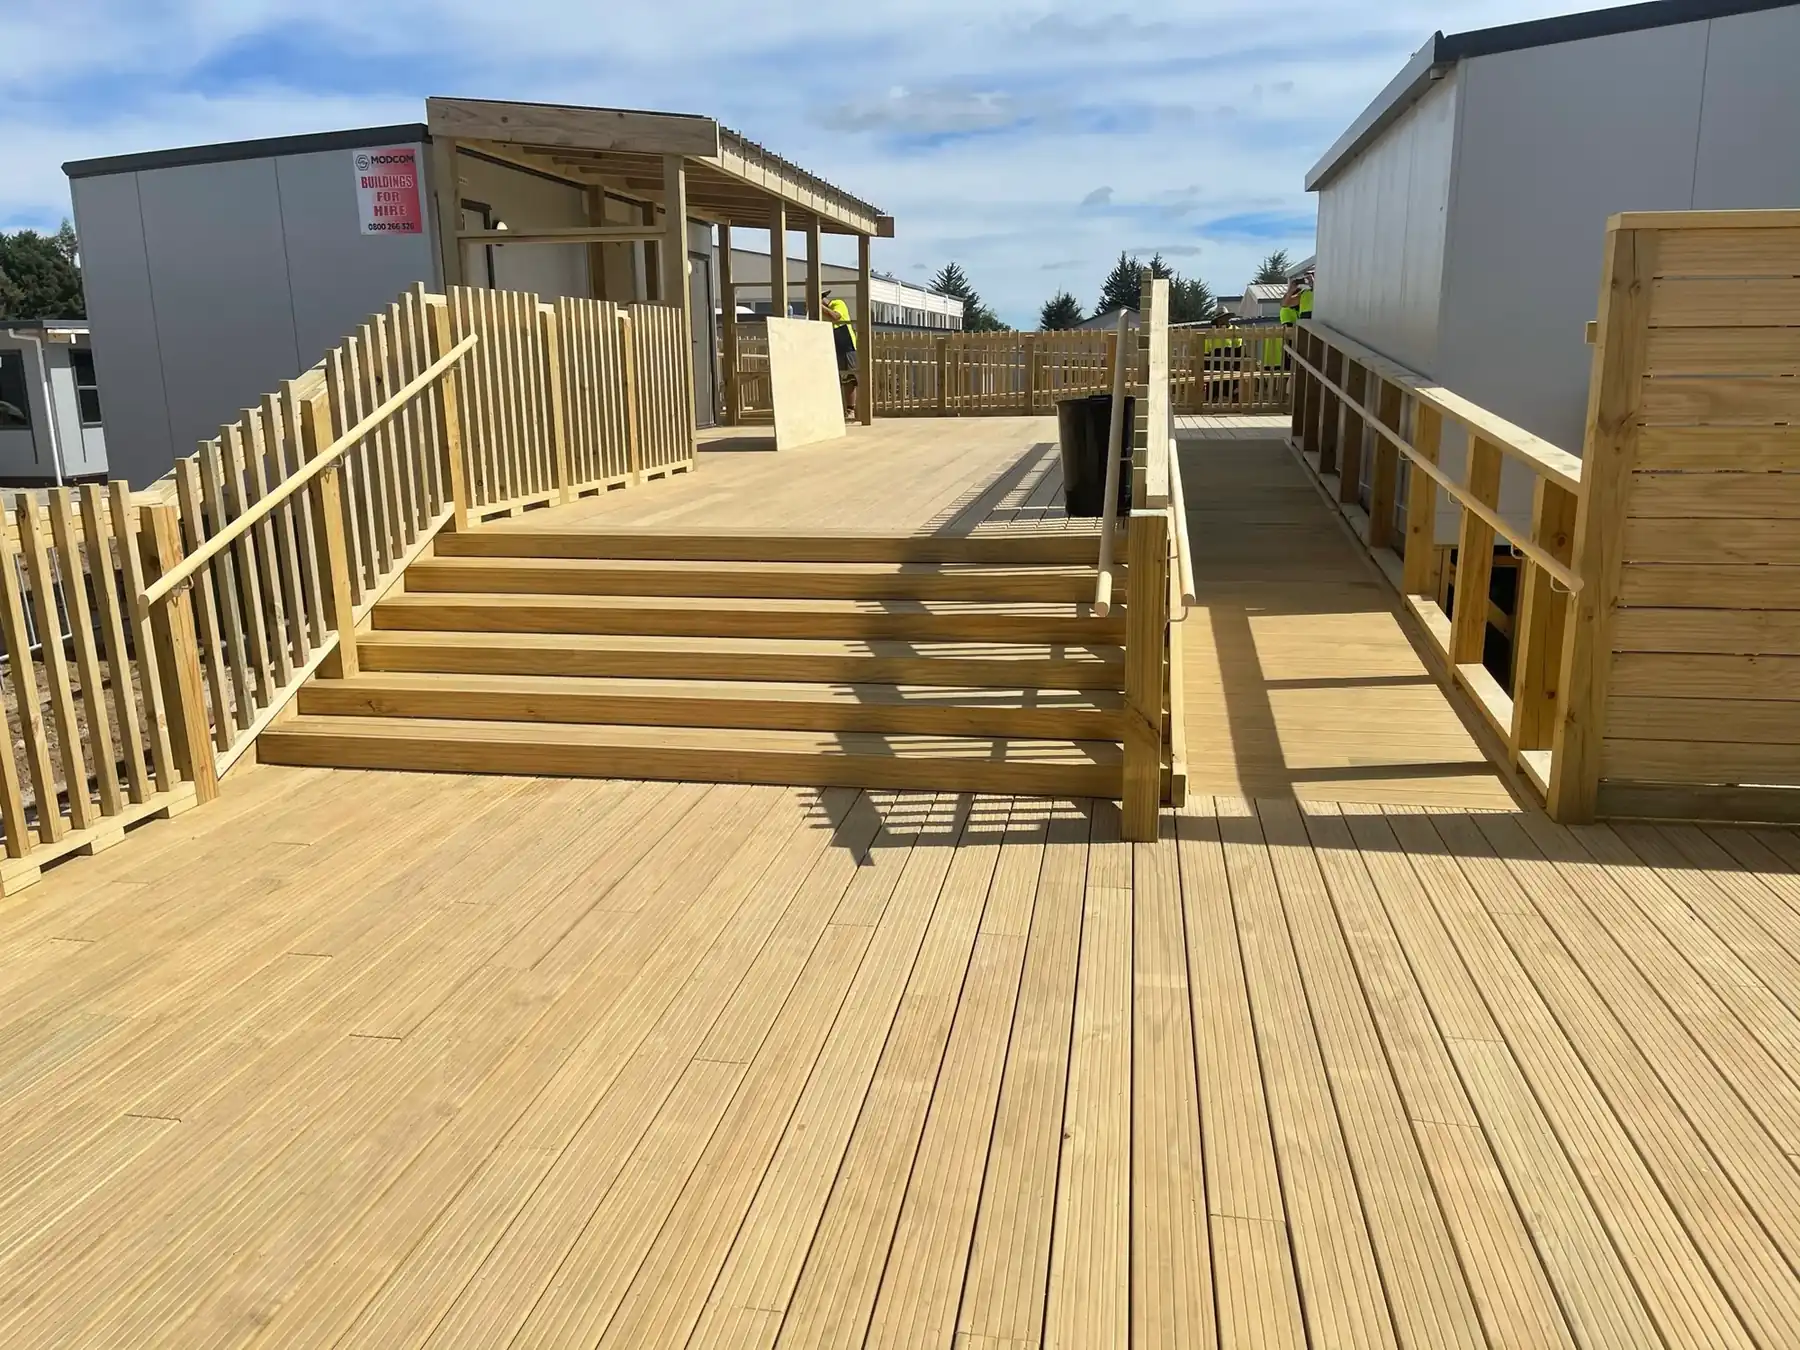
The boards are what you see. The framing is what fails.
Outdoor deck framing needs timber rated for exterior use - in-ground posts need higher treatment than above-ground framing. In Auckland's climate - high humidity, significant rainfall, and salt air across much of the city - the correct timber specification for deck framing matters. Under-rated framing is the most common reason decks fail structurally before the boards show any surface damage.
Standard exterior fixings are adequate in sheltered locations. In Auckland's coastal suburbs - roughly anything within a few kilometres of the water - stainless steel fixings are the right call. Cheaper fixings corrode in salt air, staining boards and loosening before the timber fails around them.
Composite and composite-core boards eliminate the seasonal movement and surface checking that comes with softwood in Auckland's wet-dry cycles. Higher upfront cost, lower maintenance over the life of the deck. We quote both options so you can compare.
Joist sizing, bearer depth, and post connection details determine whether a deck flexes underfoot or holds rigid. These are structural decisions - the kind a licensed builder handles differently from someone who builds a deck as a side job.
We visit the site, check ground conditions and floor height, and confirm the consent requirement before we quote. Fixed price with a clear scope document covering framing specification, decking material, and any pergola or shade structure. Consent pathway mapped at this stage - we don't quote a project that needs consent as if it doesn't.
Posts, framing, bearers and joists first - the structural work is done before decking boards go down. Pergola or shade structure follows once decking is complete. The structural framing is built by the same crew, not subcontracted to a separate trade.
Balustrades, handrails, any agreed finishing elements completed before handover. Full walkthrough. Consent documentation handled if applicable.
Site conditions, material choice, and structural requirements underneath the boards vary too much for a number without context. What actually moves the quote:
We're based in Mangere East. If you're in Auckland, we're available - chances are we've already worked in your area.
Tell us what you need done and where. We'll come back with a clear, fixed quote - no obligation, no vague estimates.
027 548 8720Tell us about your project - we respond same day.